
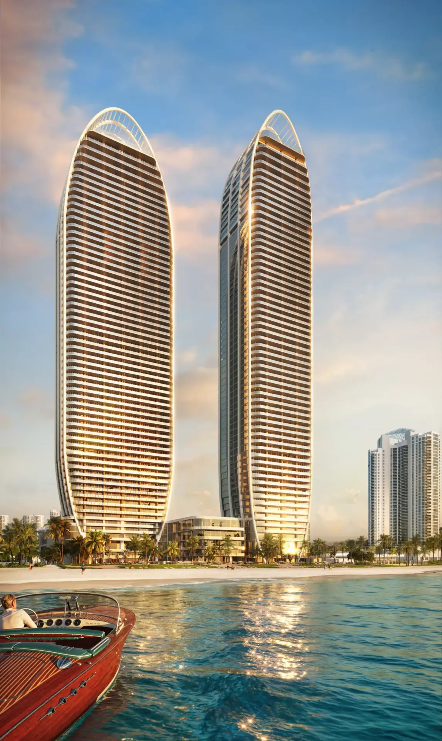
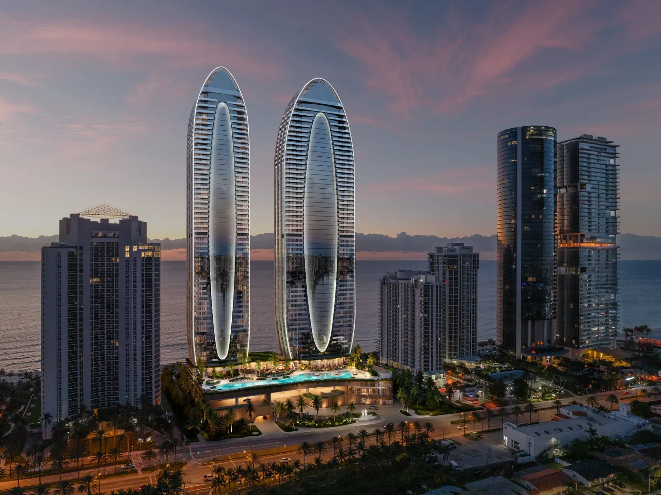
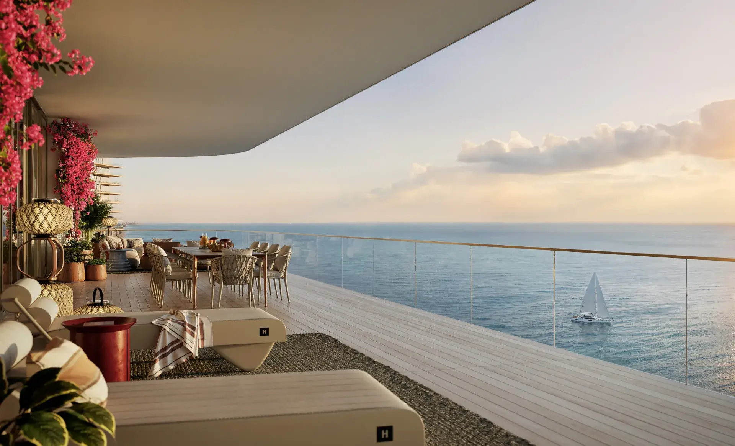
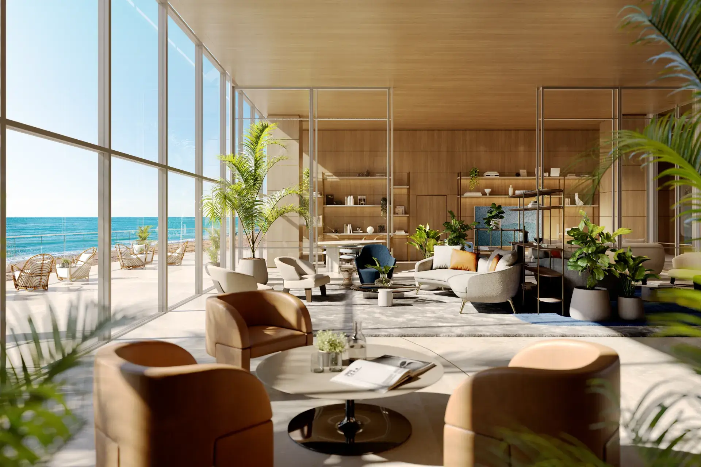
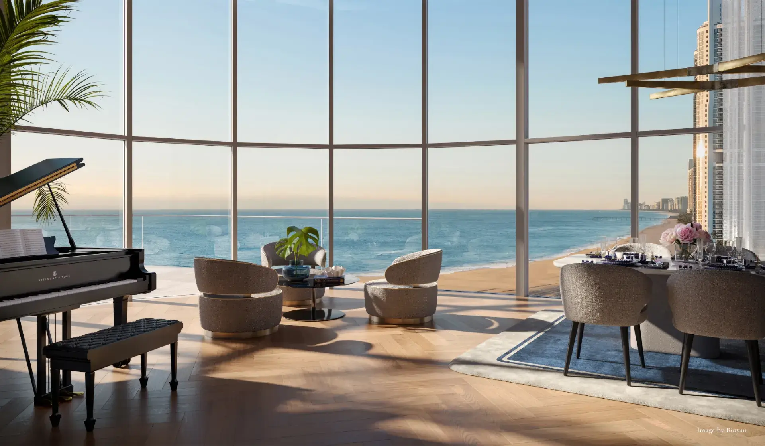
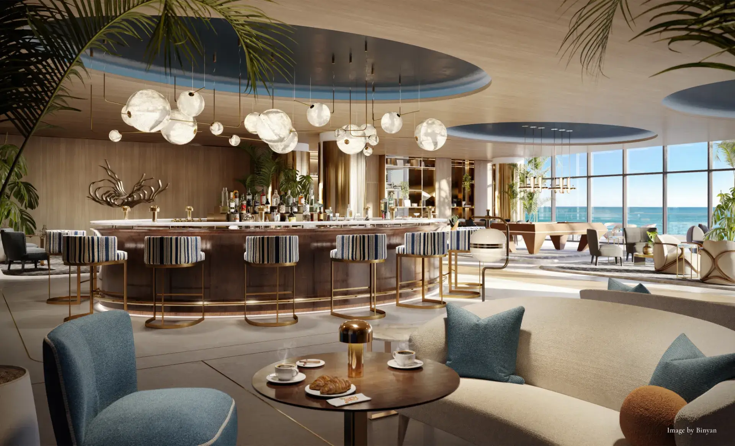
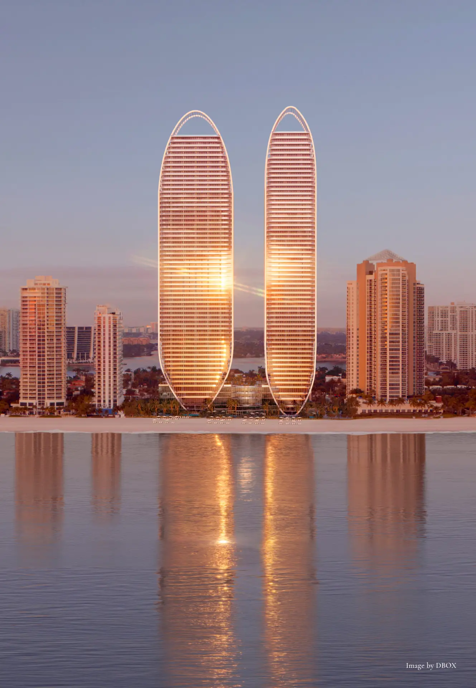
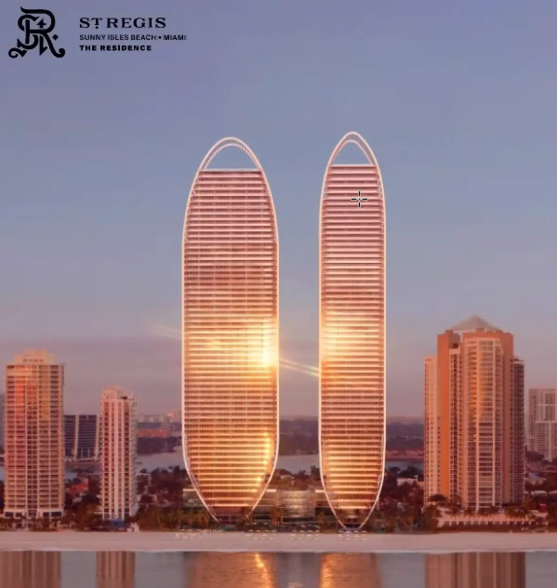
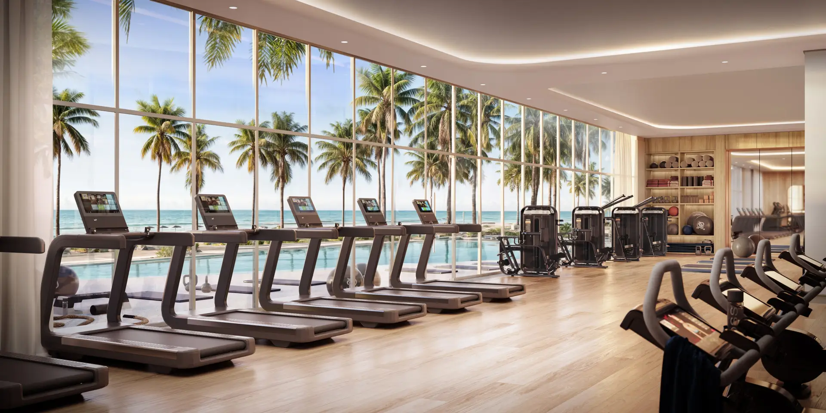
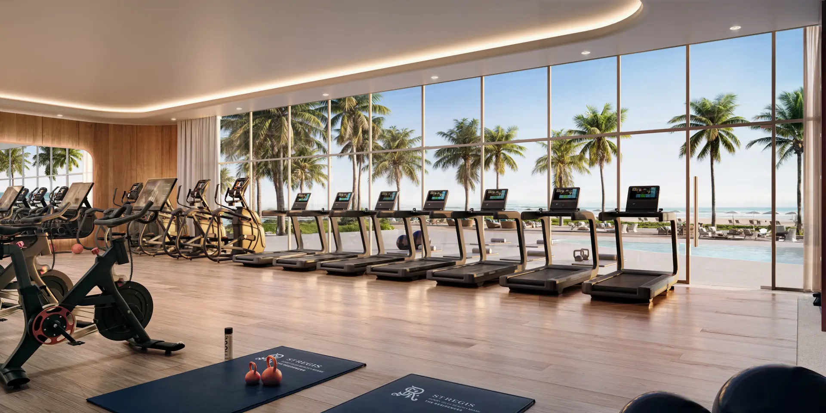
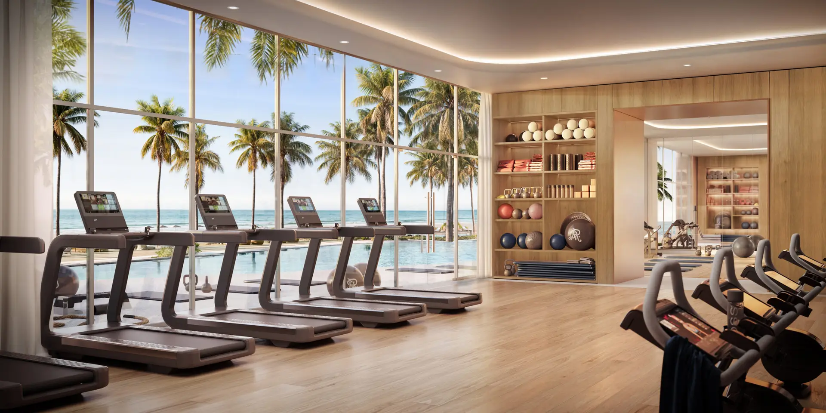
This St Regis Sunny Isles photo gallery shows developer renderings of the two 62-story oceanfront towers at 18801 Collins Avenue and their amenity spaces. The towers are under development, so all images are artist renderings.
- St Regis Sunny Isles photo gallery: exterior and arrival
- St Regis Sunny Isles photo gallery: pools and beach
- St Regis Sunny Isles photo gallery: residence interiors
- St Regis Sunny Isles photo gallery: clubs, spa and fitness
St Regis Sunny Isles Photo Gallery: Towers and Amenities
About These Renderings
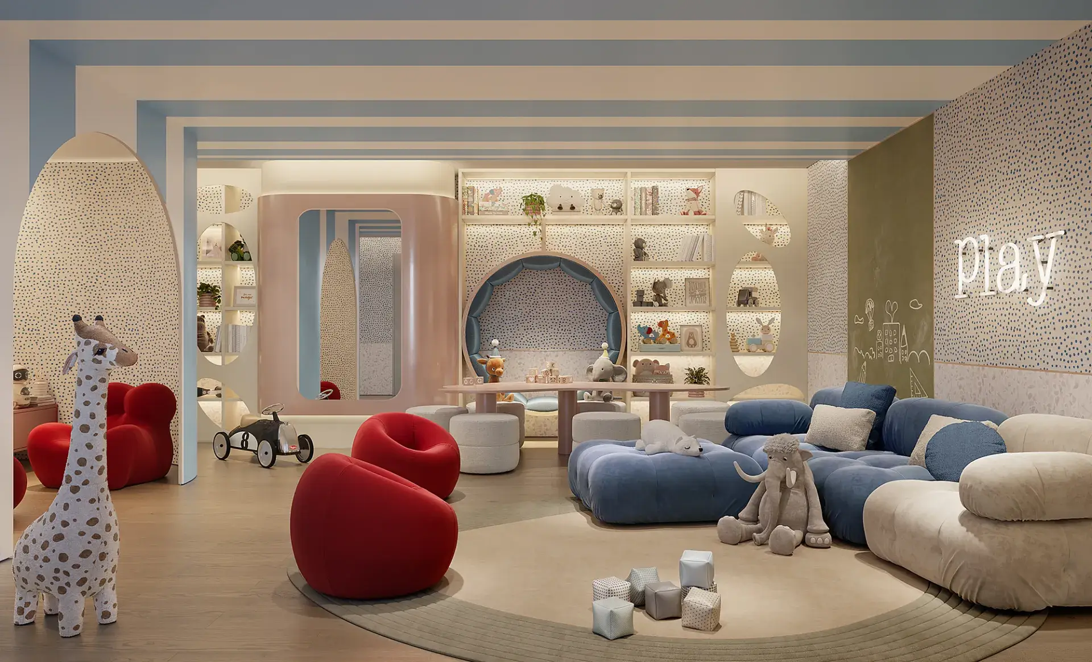
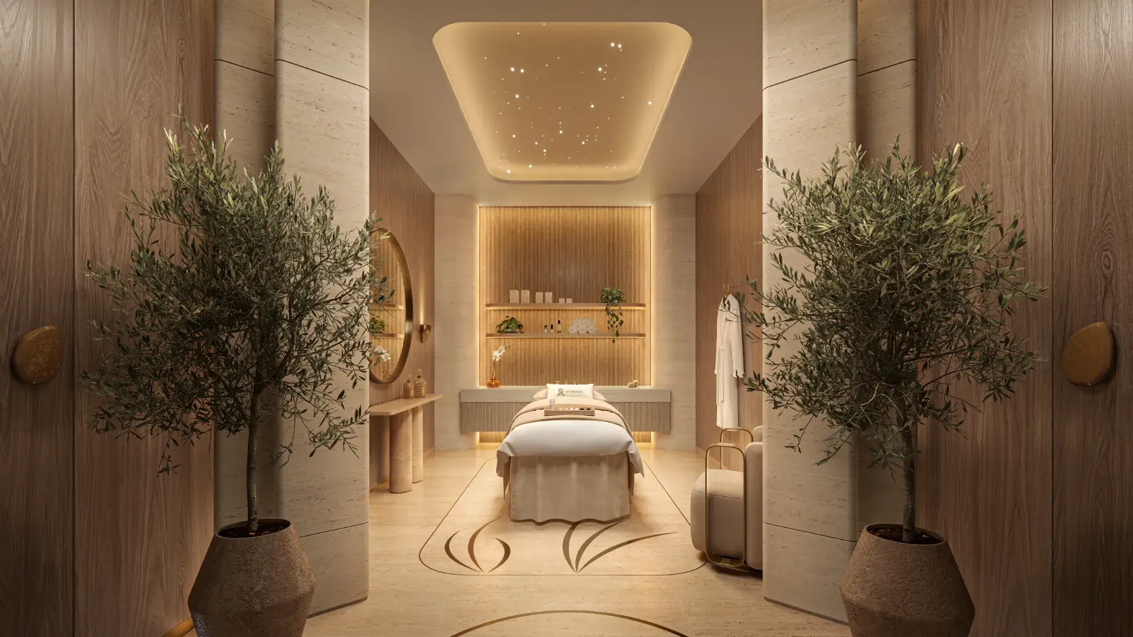
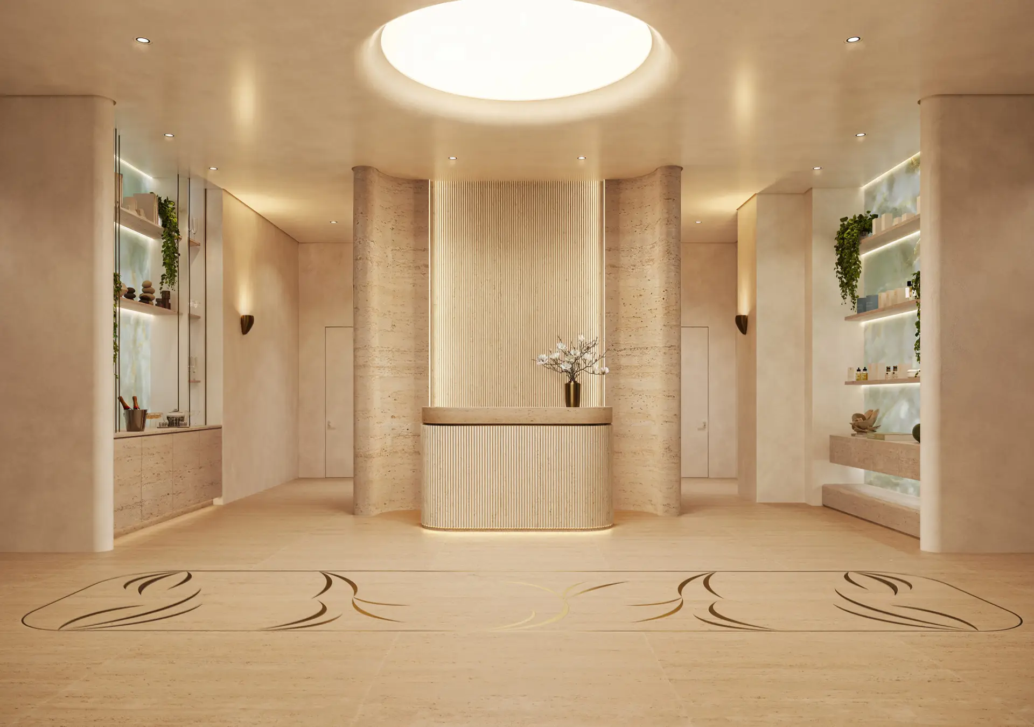
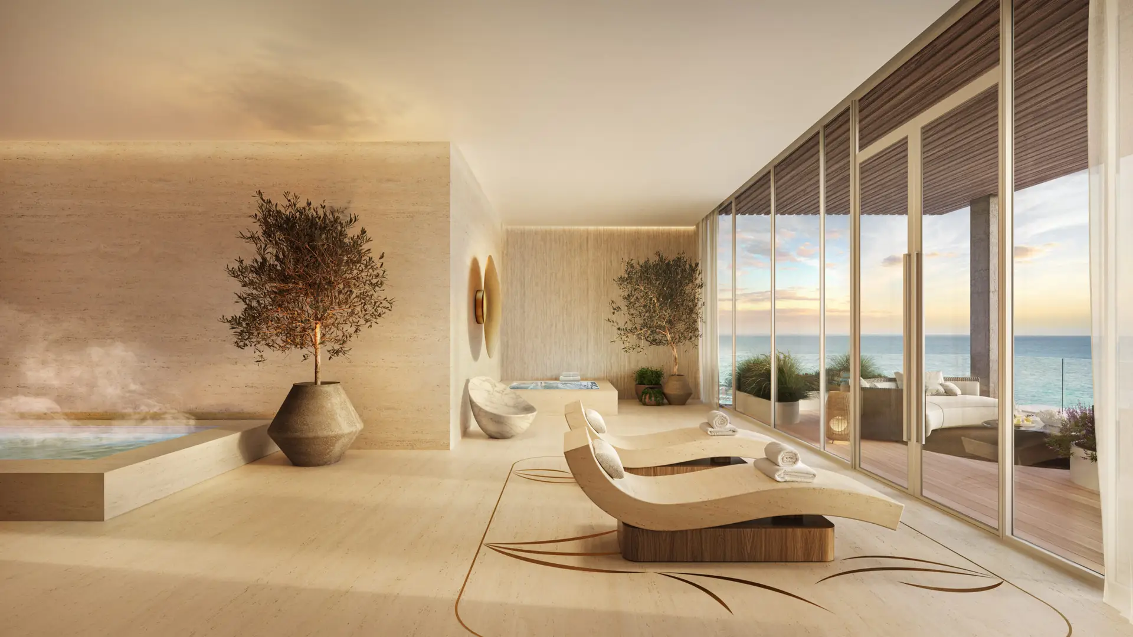
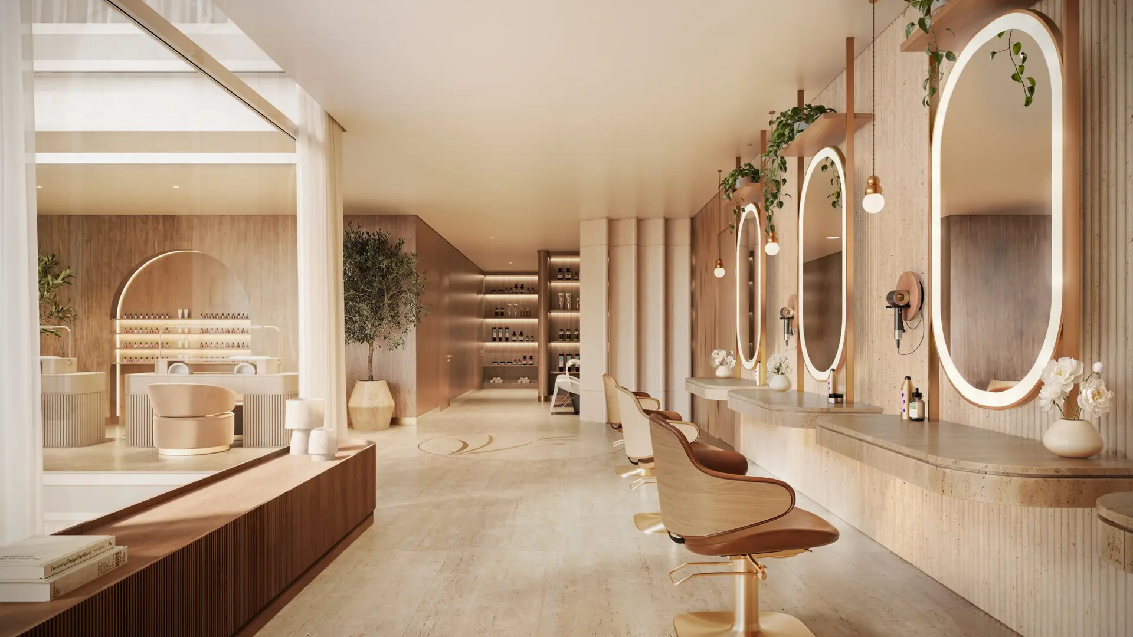
Arquitectonica designed the towers, Patricia Anastassiadis the interiors and EDSA the landscape. The amenity images show part of a program of more than 70,000 square feet, including the spa, salon, fitness center and athletic club. Read more on the amenities page.
Get More Photos and Videos
Our team can send the full image library, residence interiors, view studies by floor, and the project video. Call +1 305 571-6319 or tap the WhatsApp bubble. You can also request the brochure or review the floor plans.
See how other branded towers compare at St. Regis Residences Bahia Mar and Icon Beach Residences Hollywood.
Getting to St Regis Sunny Isles
Collins Avenue runs along the whole barrier island, and the towers sit near the northern end of Sunny Isles Beach. By car, Miami International Airport is usually about 40 minutes away, and Fort Lauderdale-Hollywood International Airport about 30 minutes, depending on traffic. Private aviation users often fly into Opa-locka Executive or Fort Lauderdale Executive.
Downtown Miami and Brickell are about 30 to 40 minutes south, and Las Olas in Fort Lauderdale is a similar distance north. That central position is one reason buyers who split time between Miami and Broward choose St Regis Sunny Isles. The St Regis Sunny Isles photo gallery shows how close the towers are to the sand.
What the St Regis Sunny Isles Photo Gallery Shows
Exterior and Arrival
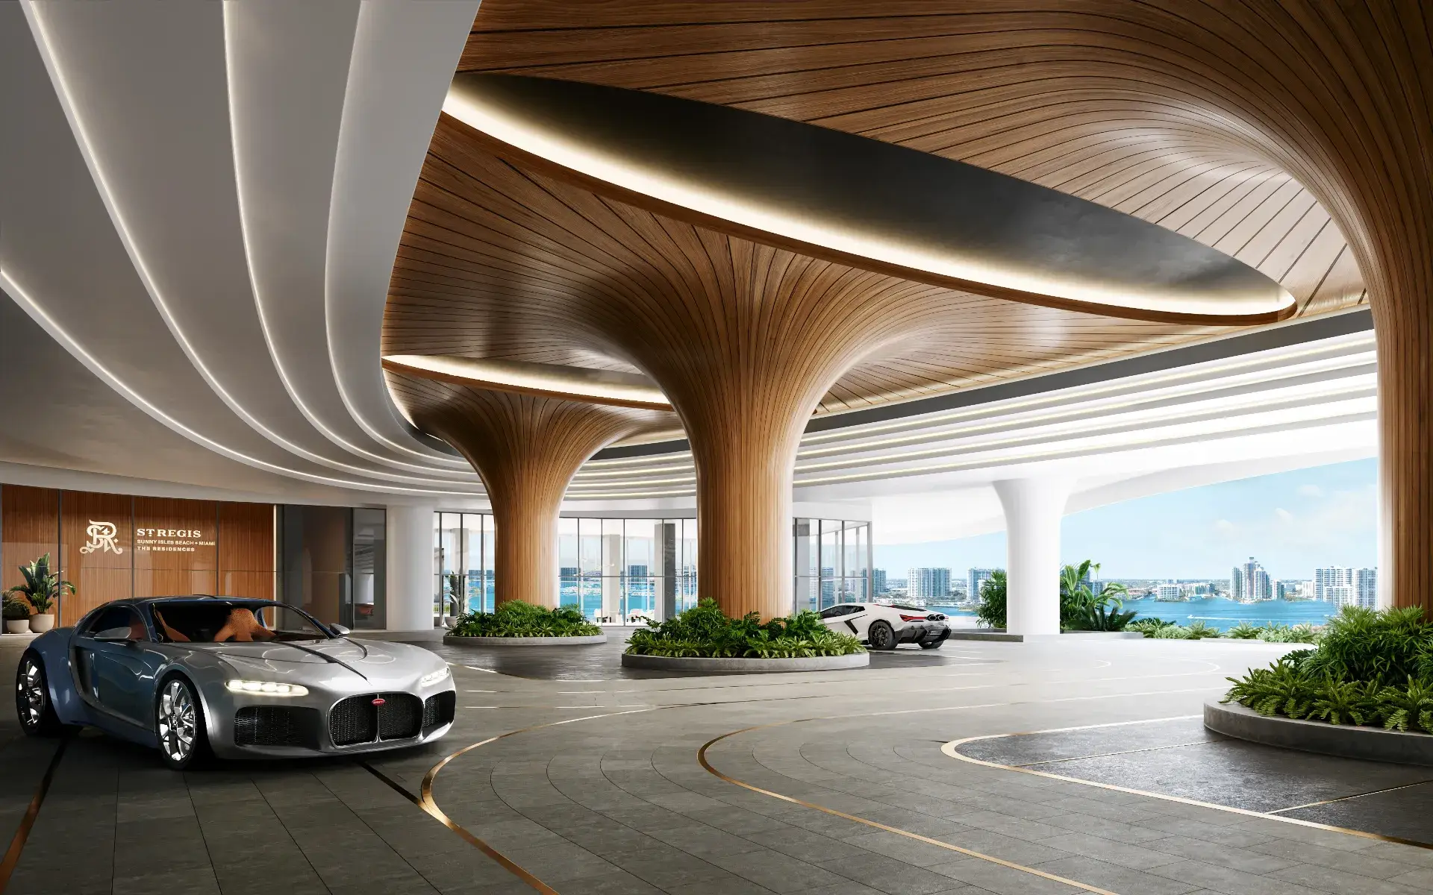
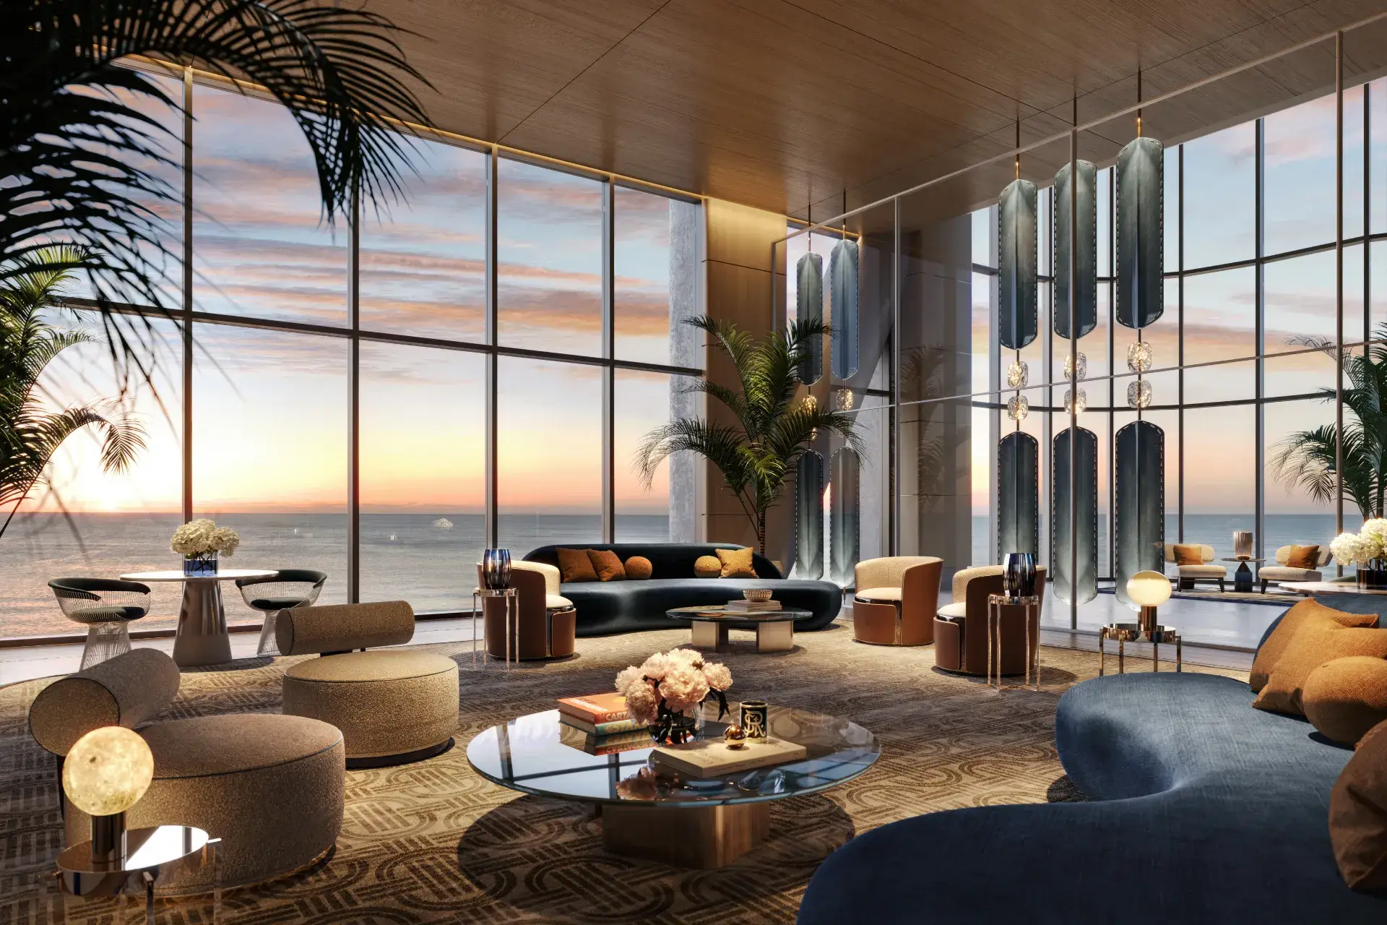
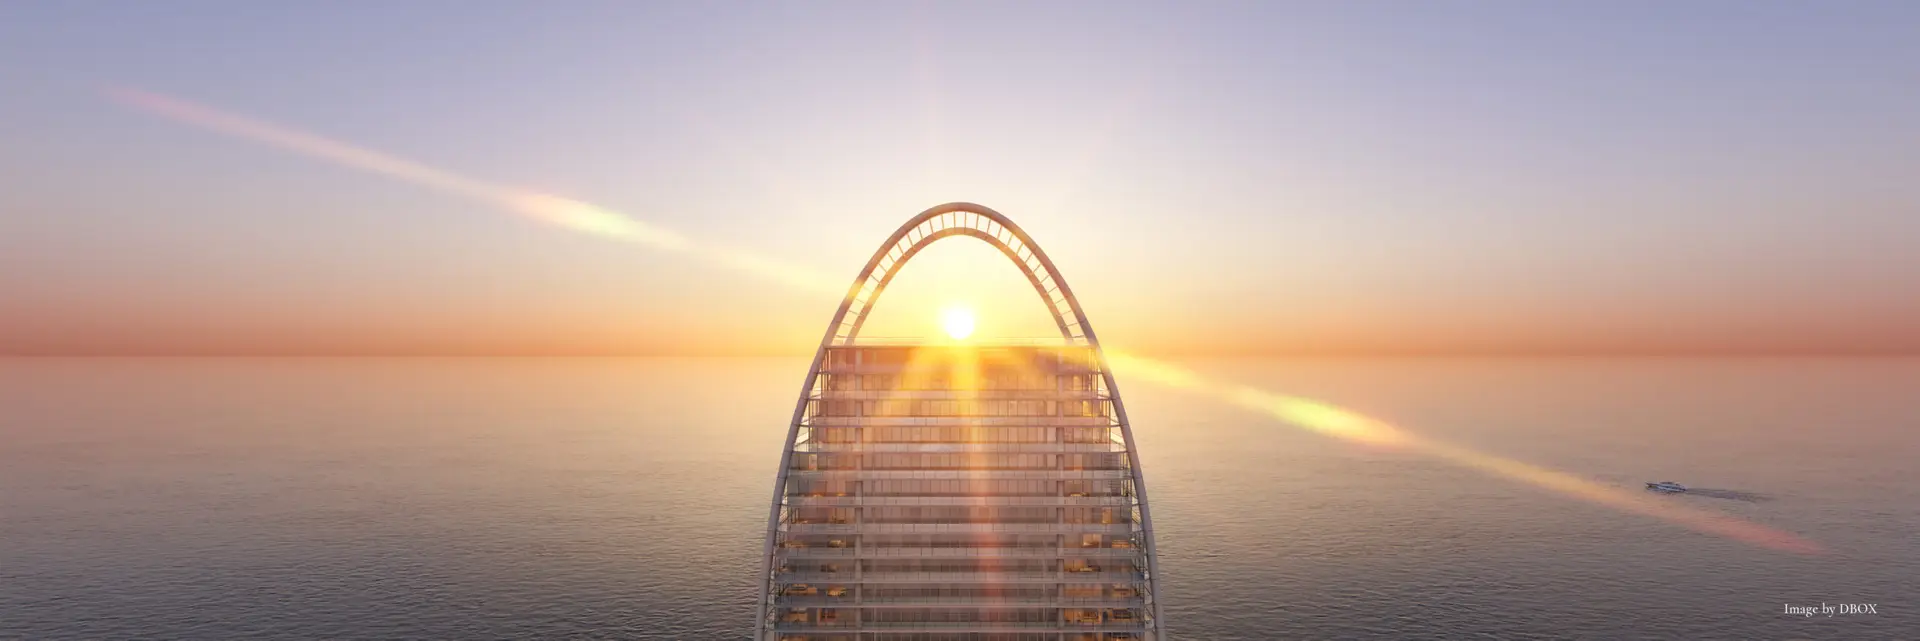
The east and west views show the two elliptical towers, each about 750 feet tall, with their curved balconies catching the light. The porte-cochère image shows the double-height arrival court, and the private lobby image gives a sense of the art-filled interiors by Anastassiadis.
Pools and Beach
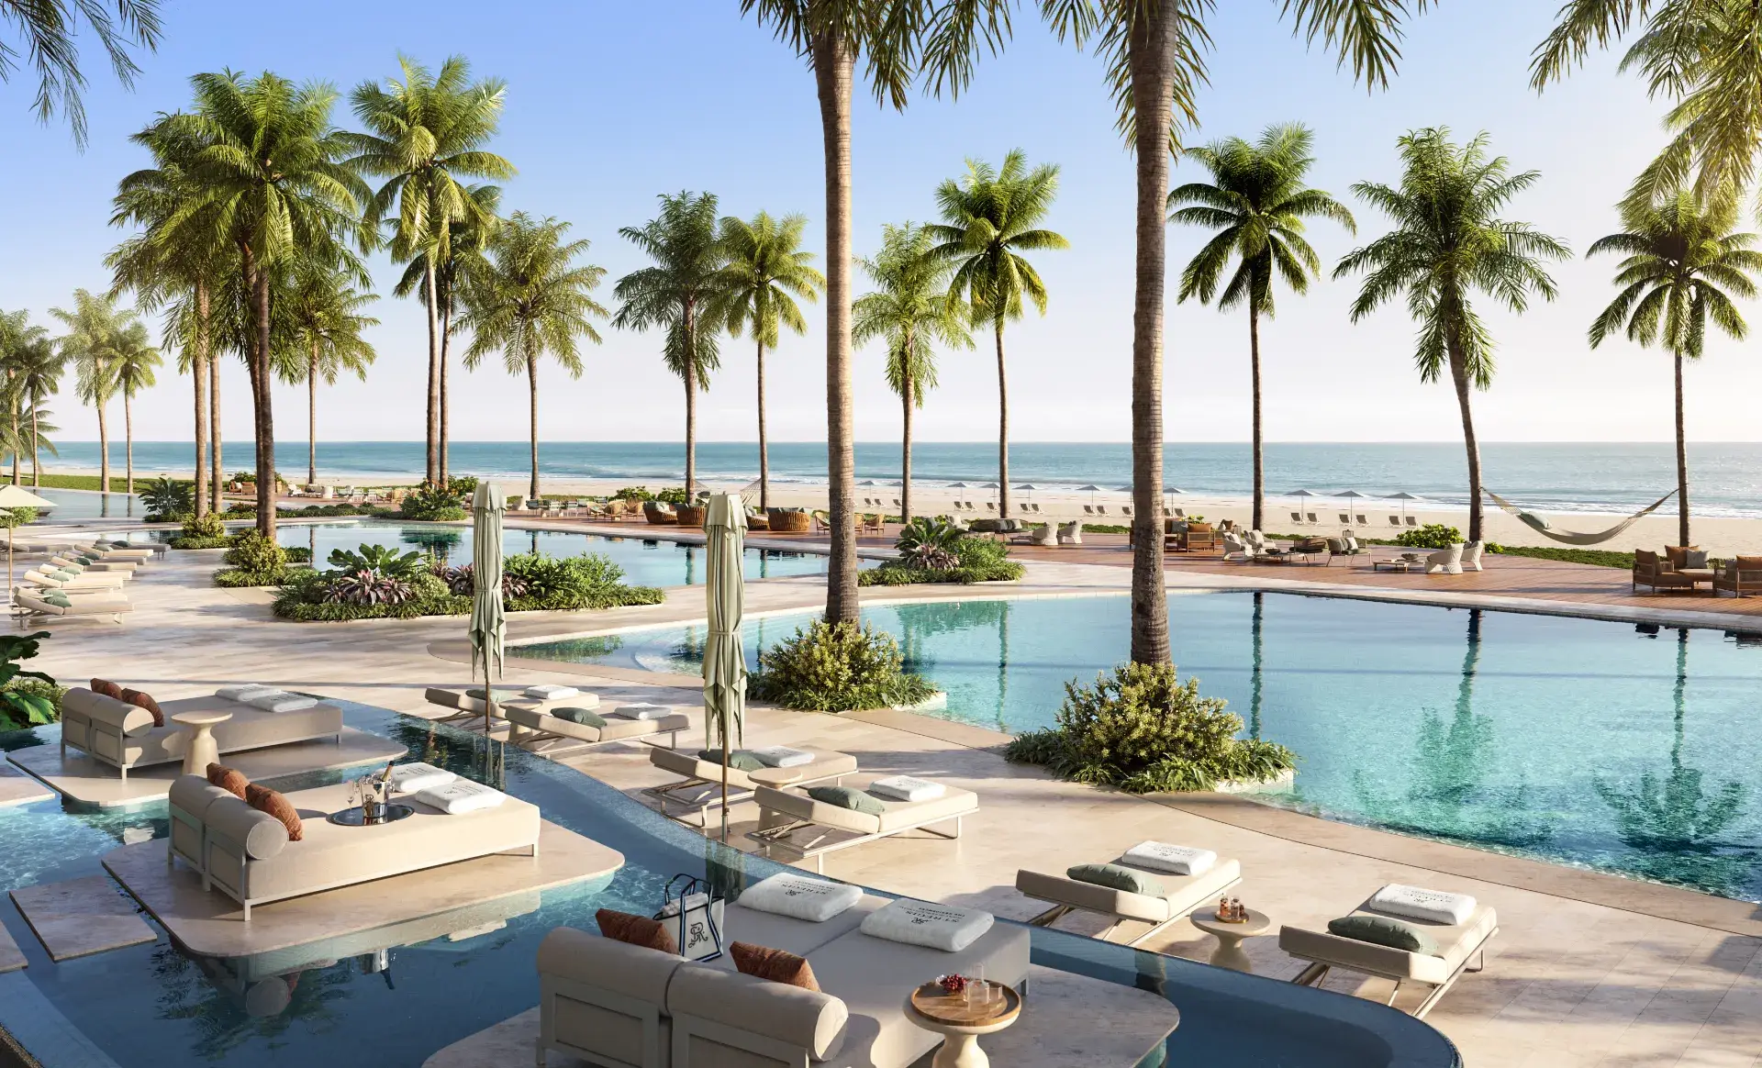
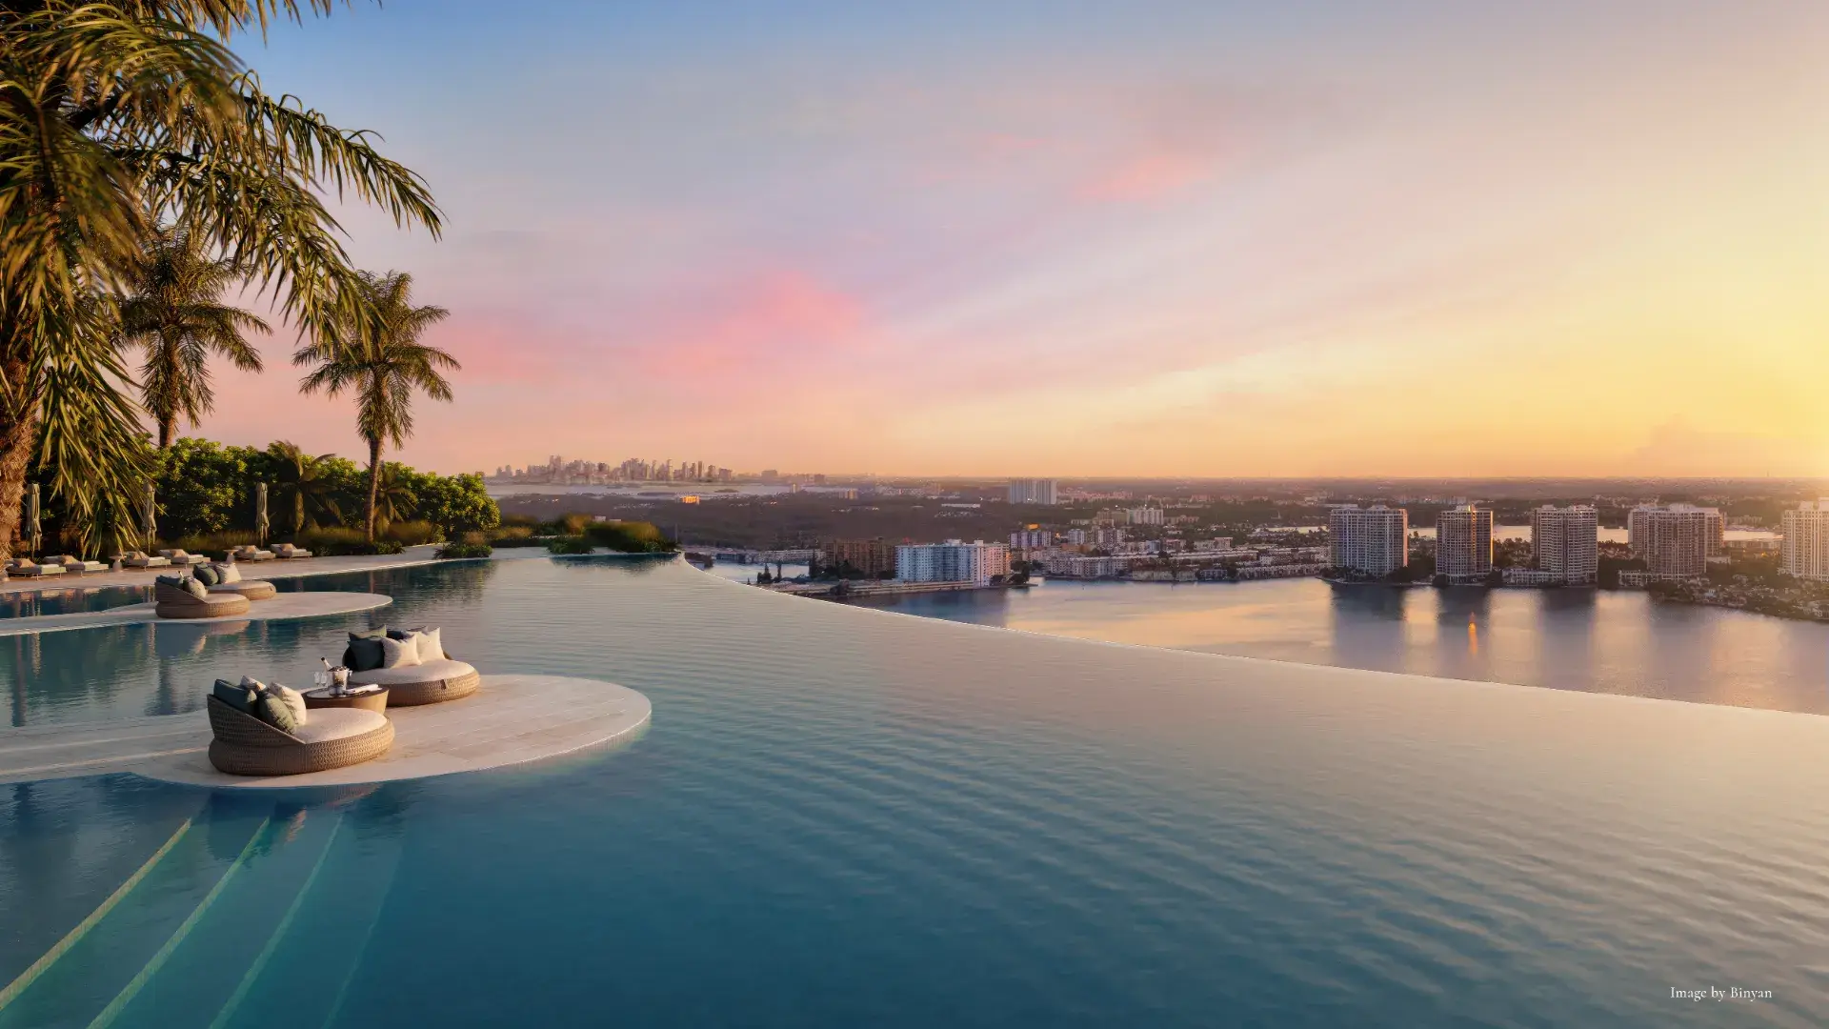
The east pool renderings face the Atlantic and the beach club, where residents have cabanas, chaise lounges and a beach bar and grill. The west pool deck on the sixth floor faces the Intracoastal and the sunset.
Residence Interiors
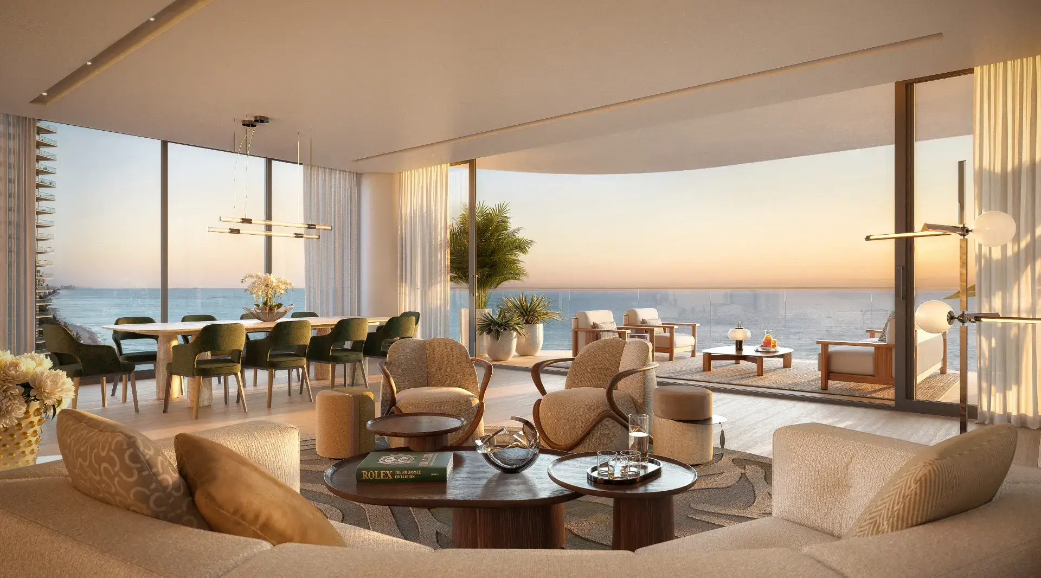
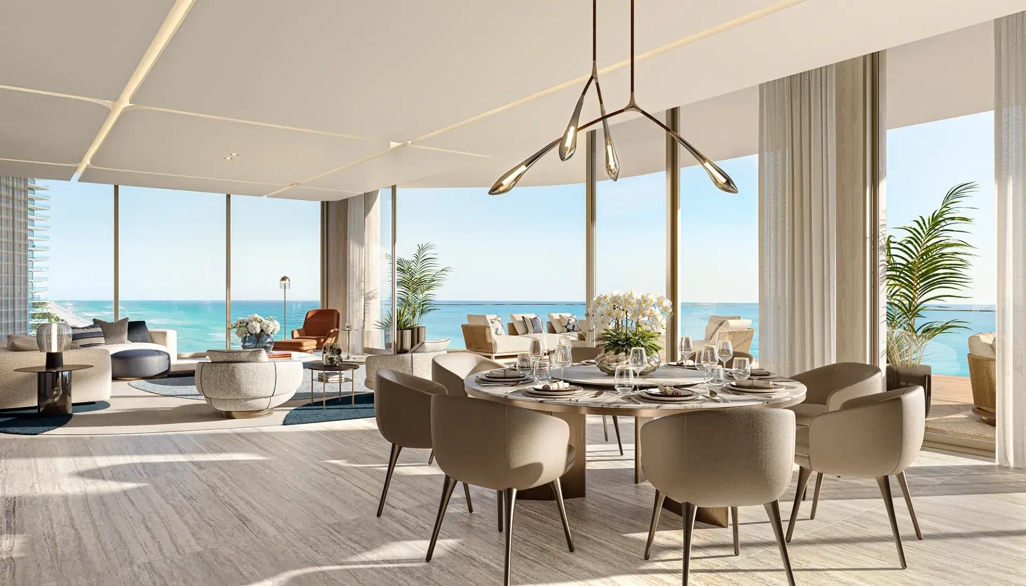
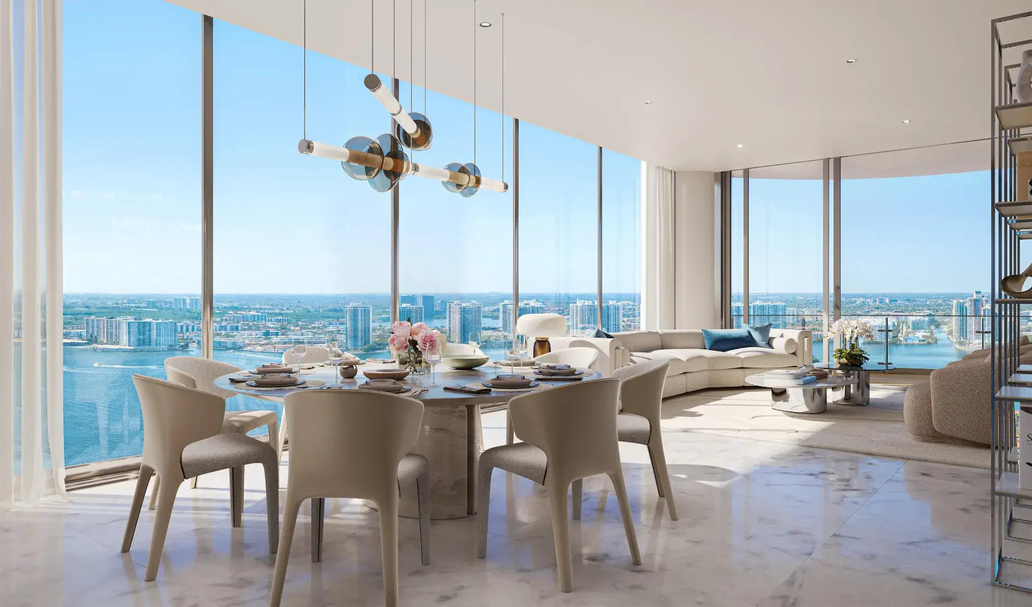
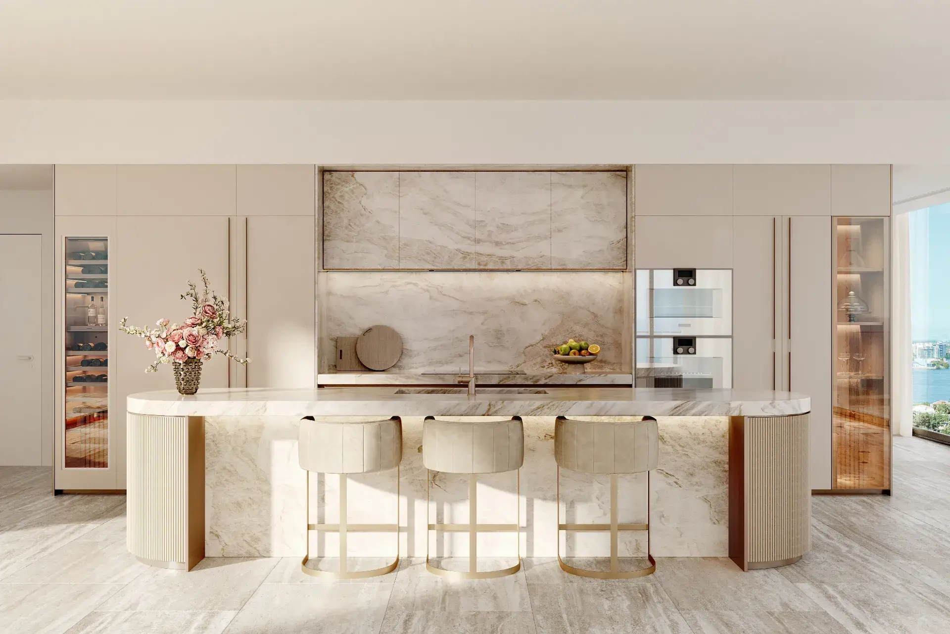
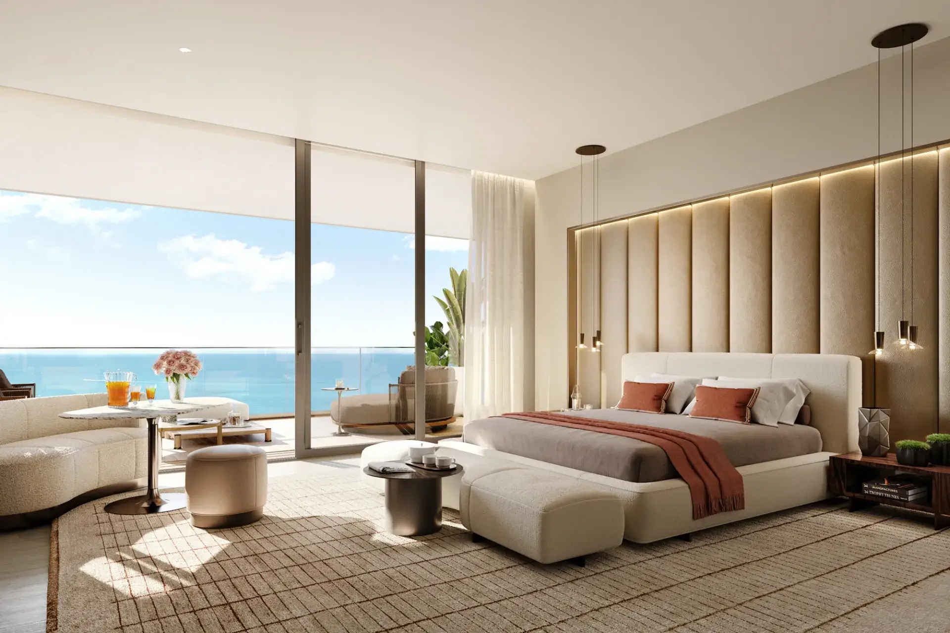
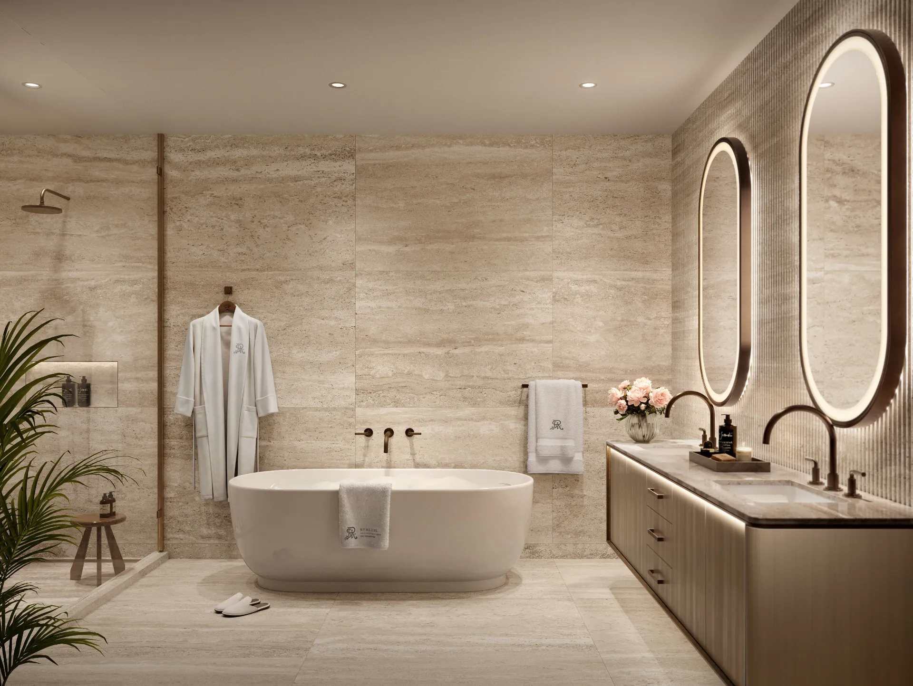
The interior images come from north tower residences: a living room at sunrise, the dining room, a Molteni & C | Dada kitchen, a primary bedroom, a primary bath and a private terrace. Residence numbers in the original files match lines on the north tower floor plates.
Clubs, Spa and Fitness
The residents club lounge and dining room, the Ellipse Club bar and the kids and teens club show the social floors. The spa images cover the lobby, relaxation lounge, salon and treatment room, and the athletic club images show the oceanfront gym and studios.
Explore St Regis Sunny Isles
The St. Regis Residences, Sunny Isles Beach are not owned, developed or sold by Marriott International, Inc. or its affiliates. La Playa Beach Associates, LLC uses the St. Regis marks under a license from Marriott. Oral representations cannot be relied upon as correctly stating the representations of the developer; for correct representations, refer to the documents required by Section 718.503, Florida Statutes. Renderings are artist conceptions. Prices, availability and deposit terms are subject to change without notice. This is not an offer to sell where prohibited by law.
Talk to Our Team About St Regis Sunny Isles Photos
Call +1 305 571-6319 or tap the WhatsApp bubble at the bottom right of this page. Our team answers in English, Spanish, Portuguese, Romanian, Russian and Ukrainian, and we can send current availability, pricing and the deposit schedule the same day.