
St Regis Sunny Isles floor plans range from two-bedroom residences of about 1,800 square feet to sky villas and penthouses of more than 10,000 square feet. Every plan has a private elevator entry and ceilings clearing 10 feet, with 12-foot ceilings in the sky villas and penthouses.
- St Regis Sunny Isles floor plans: two to five bedrooms
- St Regis Sunny Isles floor plans: 1,848 to 6,769 sq ft available now
- St Regis Sunny Isles floor plans: 3 or 4 residences per floor
- St Regis Sunny Isles floor plans: private elevator in every home
St Regis Sunny Isles Floor Plans by Tower
| Tower | Residence type | Approximate size |
|---|---|---|
| South tower | 2 to 5 bedrooms | 2,000 – 5,600 sq ft |
| South tower | Sky villas and penthouses | 6,600 – 10,000+ sq ft |
| North tower | 2, 3 and 4 bedrooms | 1,848 – 5,621 sq ft |
| North tower | 5-bedroom penthouses | 7,650 – 10,000+ sq ft |
Sizes are taken from published marketing materials and may change. The 2025 site plan amendment changed the total unit count. Ask our team for the current plan for any residence.
North Tower Floor Plates
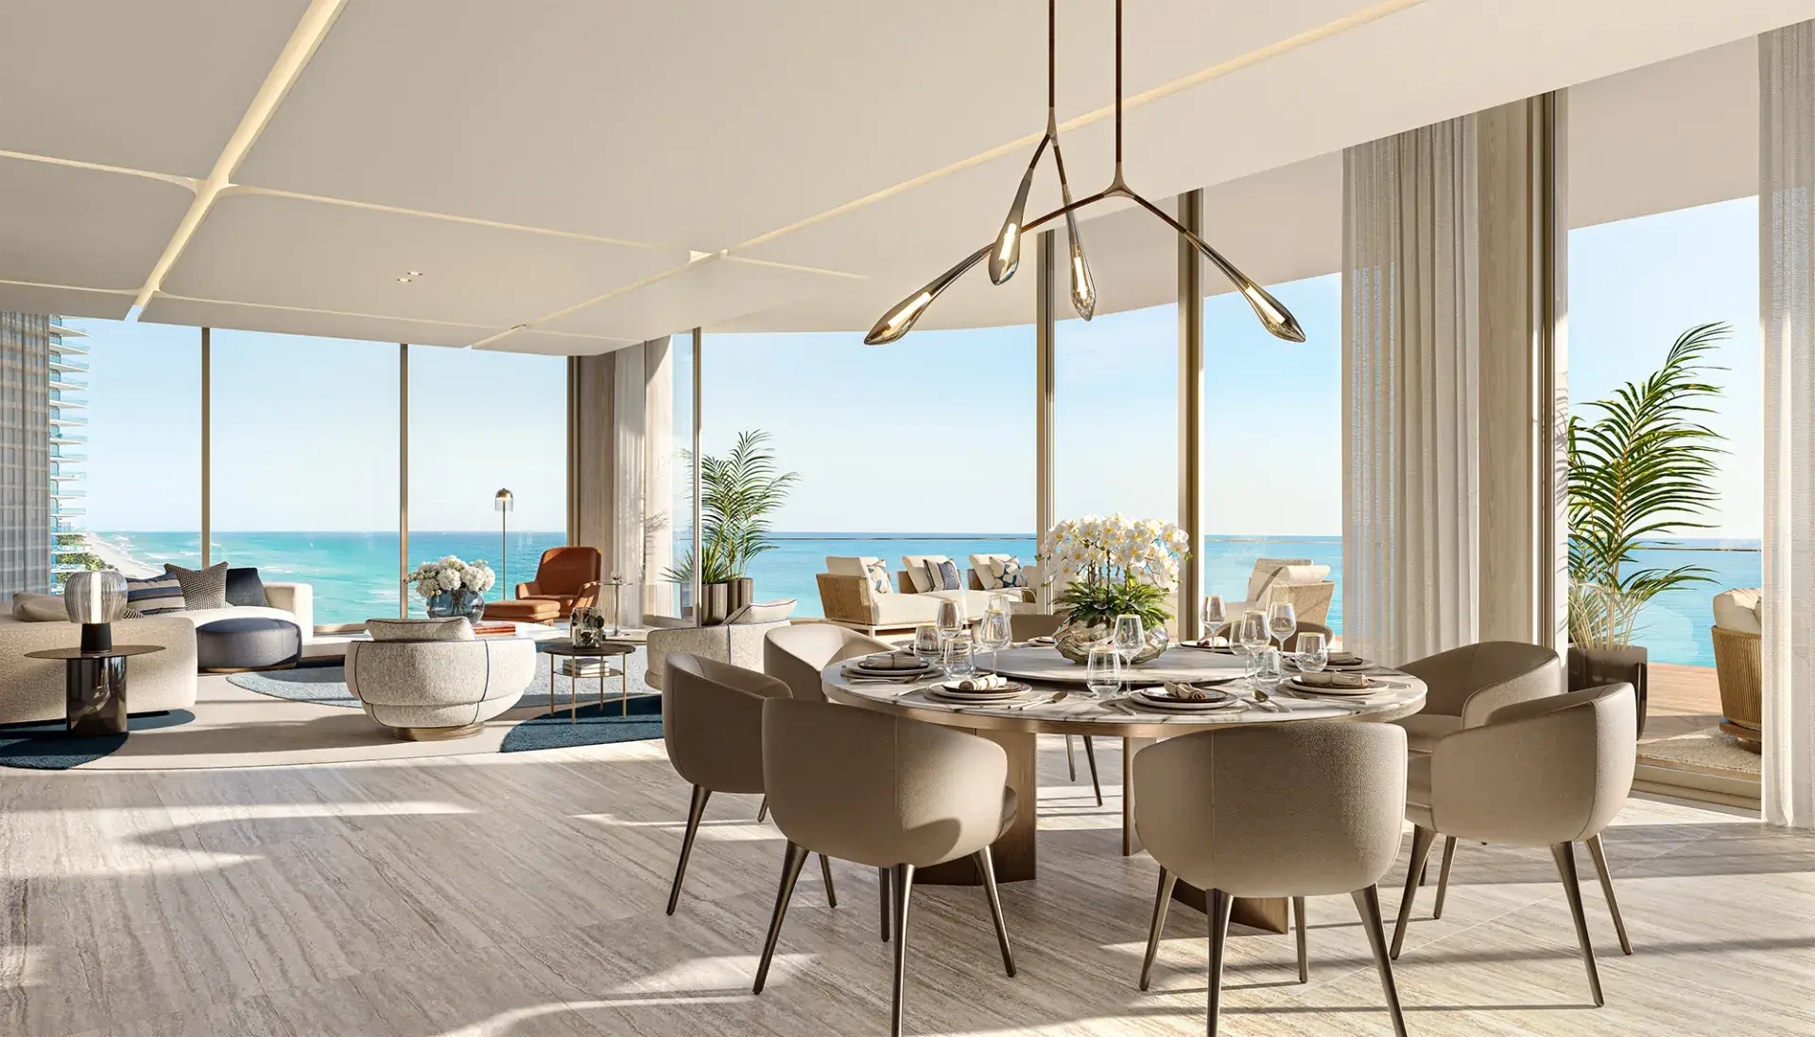
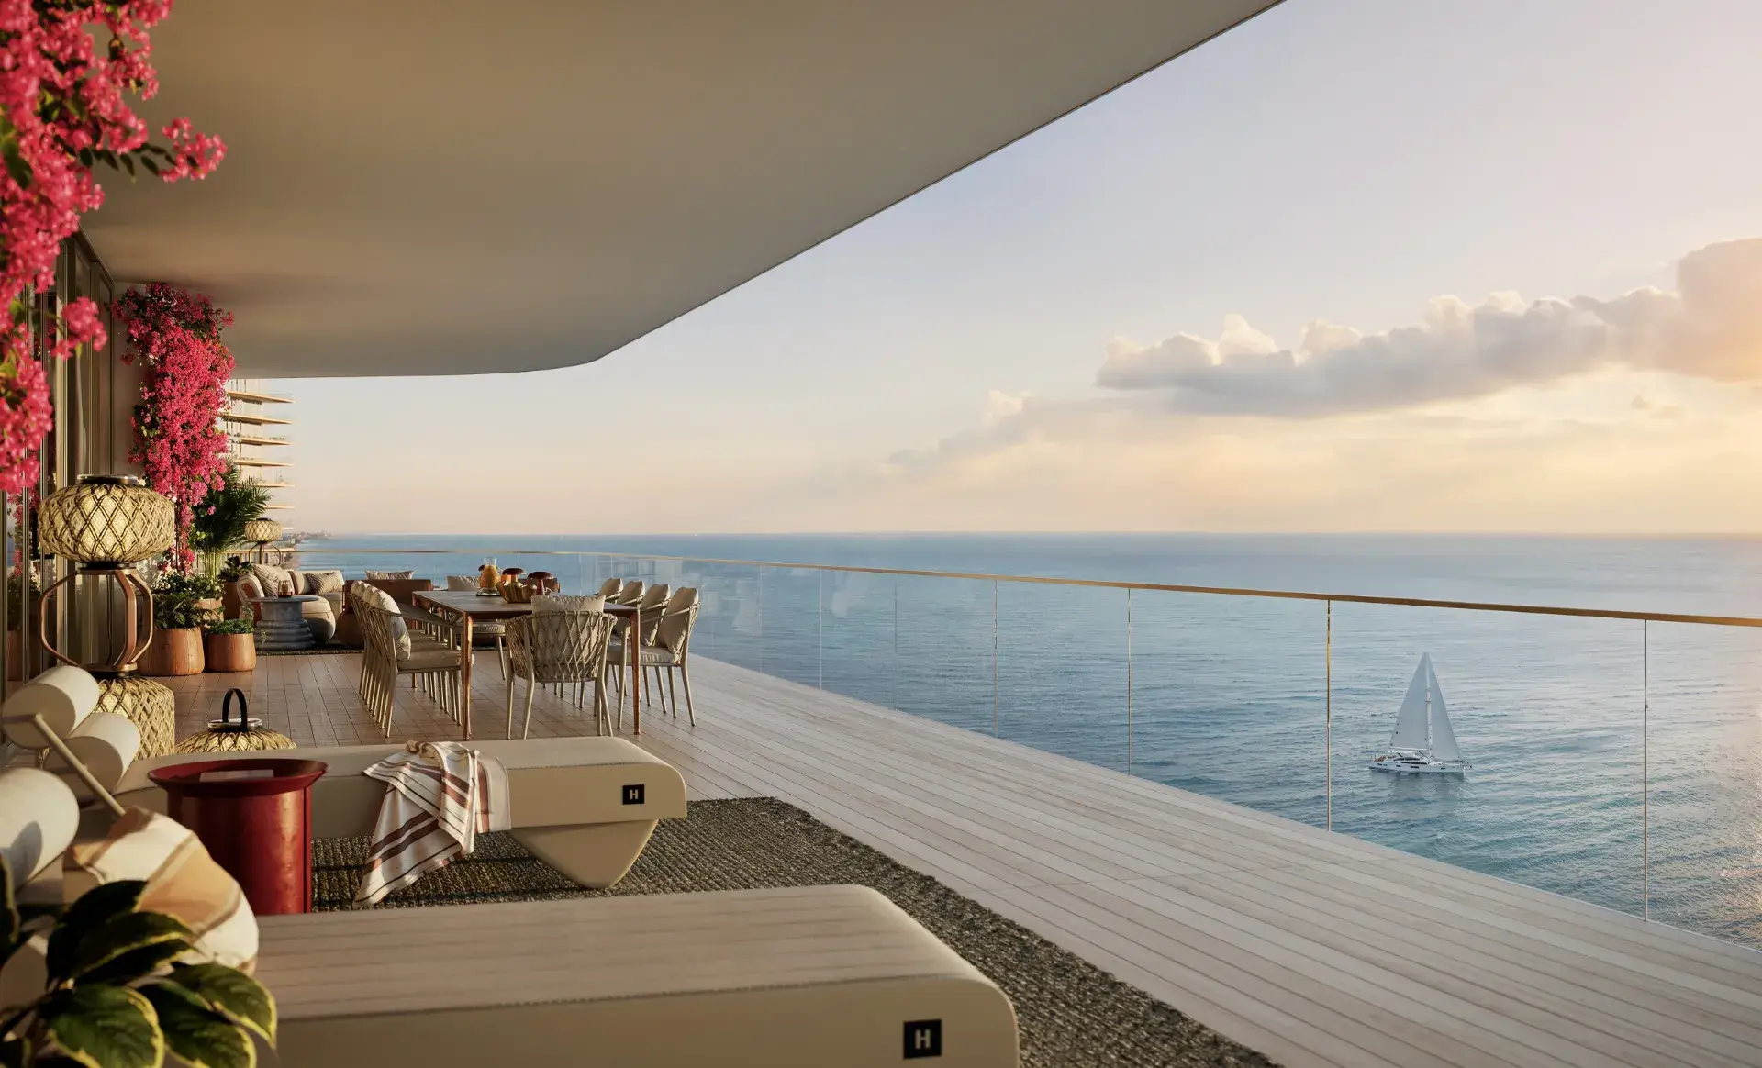
In the north tower, floors 18 to 23 have three residences per floor, each with a sunrise terrace facing the ocean and a sunset terrace facing the Intracoastal, a private foyer, a service entrance and, in the largest plans, staff quarters and a butler closet. Floors 24 to 48 have four residences per floor, with terraces of about 299 to 675 square feet and great rooms up to 41 feet long.
What Every Residence Includes
- Private elevator and entry foyer, plus a service elevator
- Flooring and closets installed at delivery
- Molteni & C | Dada kitchen with top-of-the-line appliances, including a wine cooler
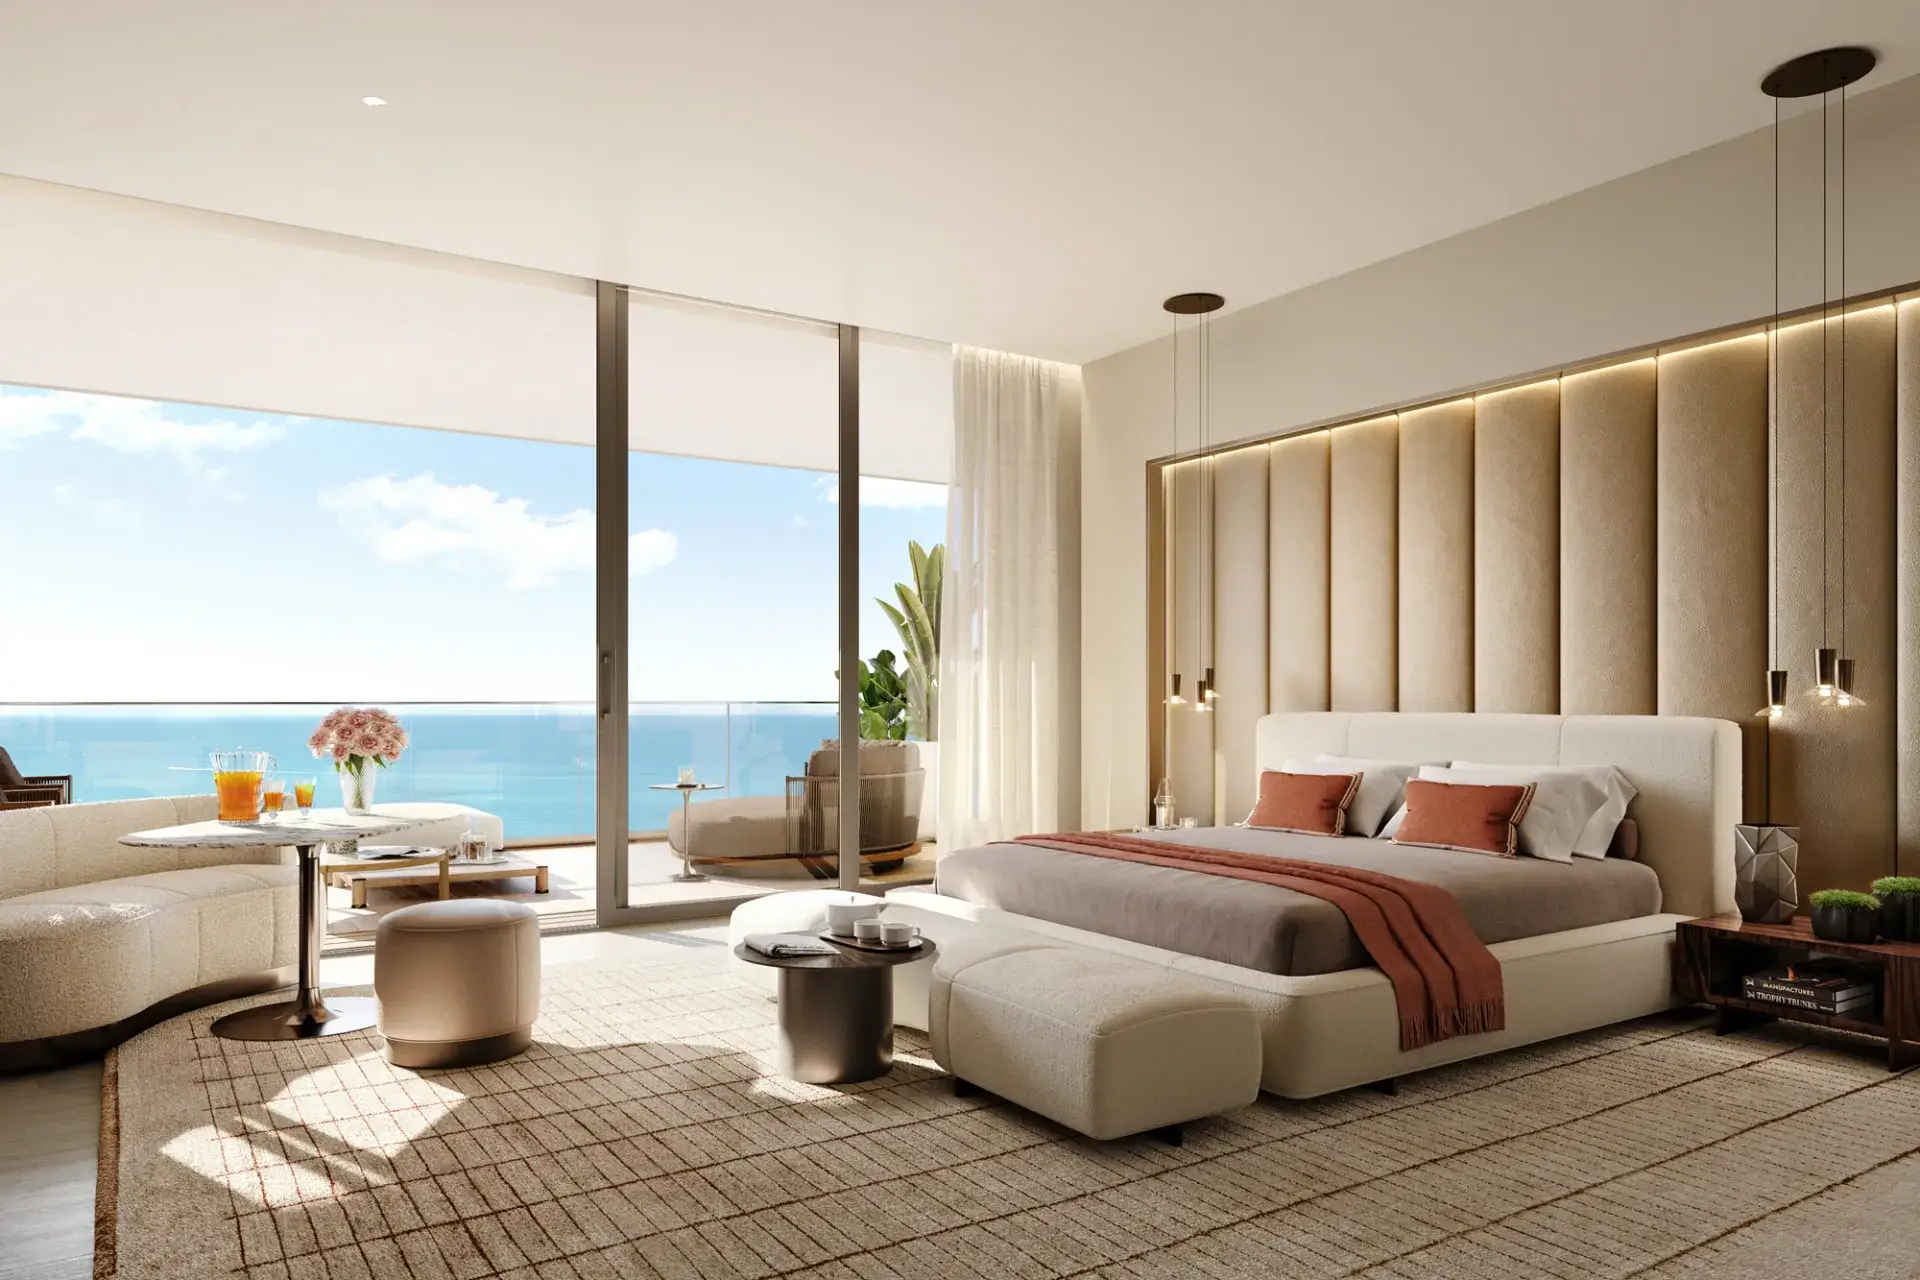
- Walk-in closet in every primary bedroom
- Laundry room with a full-size washer and dryer
- Smart-home ready
Larger Residences and Penthouses
Select residences, including the penthouses, have terraces with private pools and jacuzzis, summer kitchens and an indoor BBQ, and some include service quarters with a separate entrance.
Choosing the Right Plan
Orientation matters as much as size. East-facing homes get sunrise over the ocean, while west-facing homes look over the Intracoastal and the Miami skyline at sunset. Our team can send floor-by-floor availability and view studies. See pricing on the prices page, check the deposit guide, or download the brochure.
Compare layouts with Mandarin Oriental Residences Miami and Faena Residences Miami.
North Tower Layouts at a Glance
| Layout | Approximate size | Residences per floor |
|---|---|---|
| 2 bedrooms + den, 3 baths | 1,848 sq ft | 4 |
| 3 bedrooms + den, 5.5 baths | 3,322 sq ft | 4 |
| 4 bedrooms + den, 6.5 baths | 3,569 sq ft | 3 |
| 4 bedrooms, 5.5 baths | 4,407 – 4,437 sq ft | 2 – 3 |
| 4 bedrooms + flex, 5.5 baths | 4,610 sq ft | 2 |
| 4 bedrooms + den, 7.5 baths | 5,592 sq ft | 2 |
| 5 bedrooms, 6.5 baths | 5,522 – 6,769 sq ft | 2 |
For prices by residence, see the St Regis Sunny Isles prices page.
Inside the Floor Plates
Floors 18 to 23: Three Residences per Floor
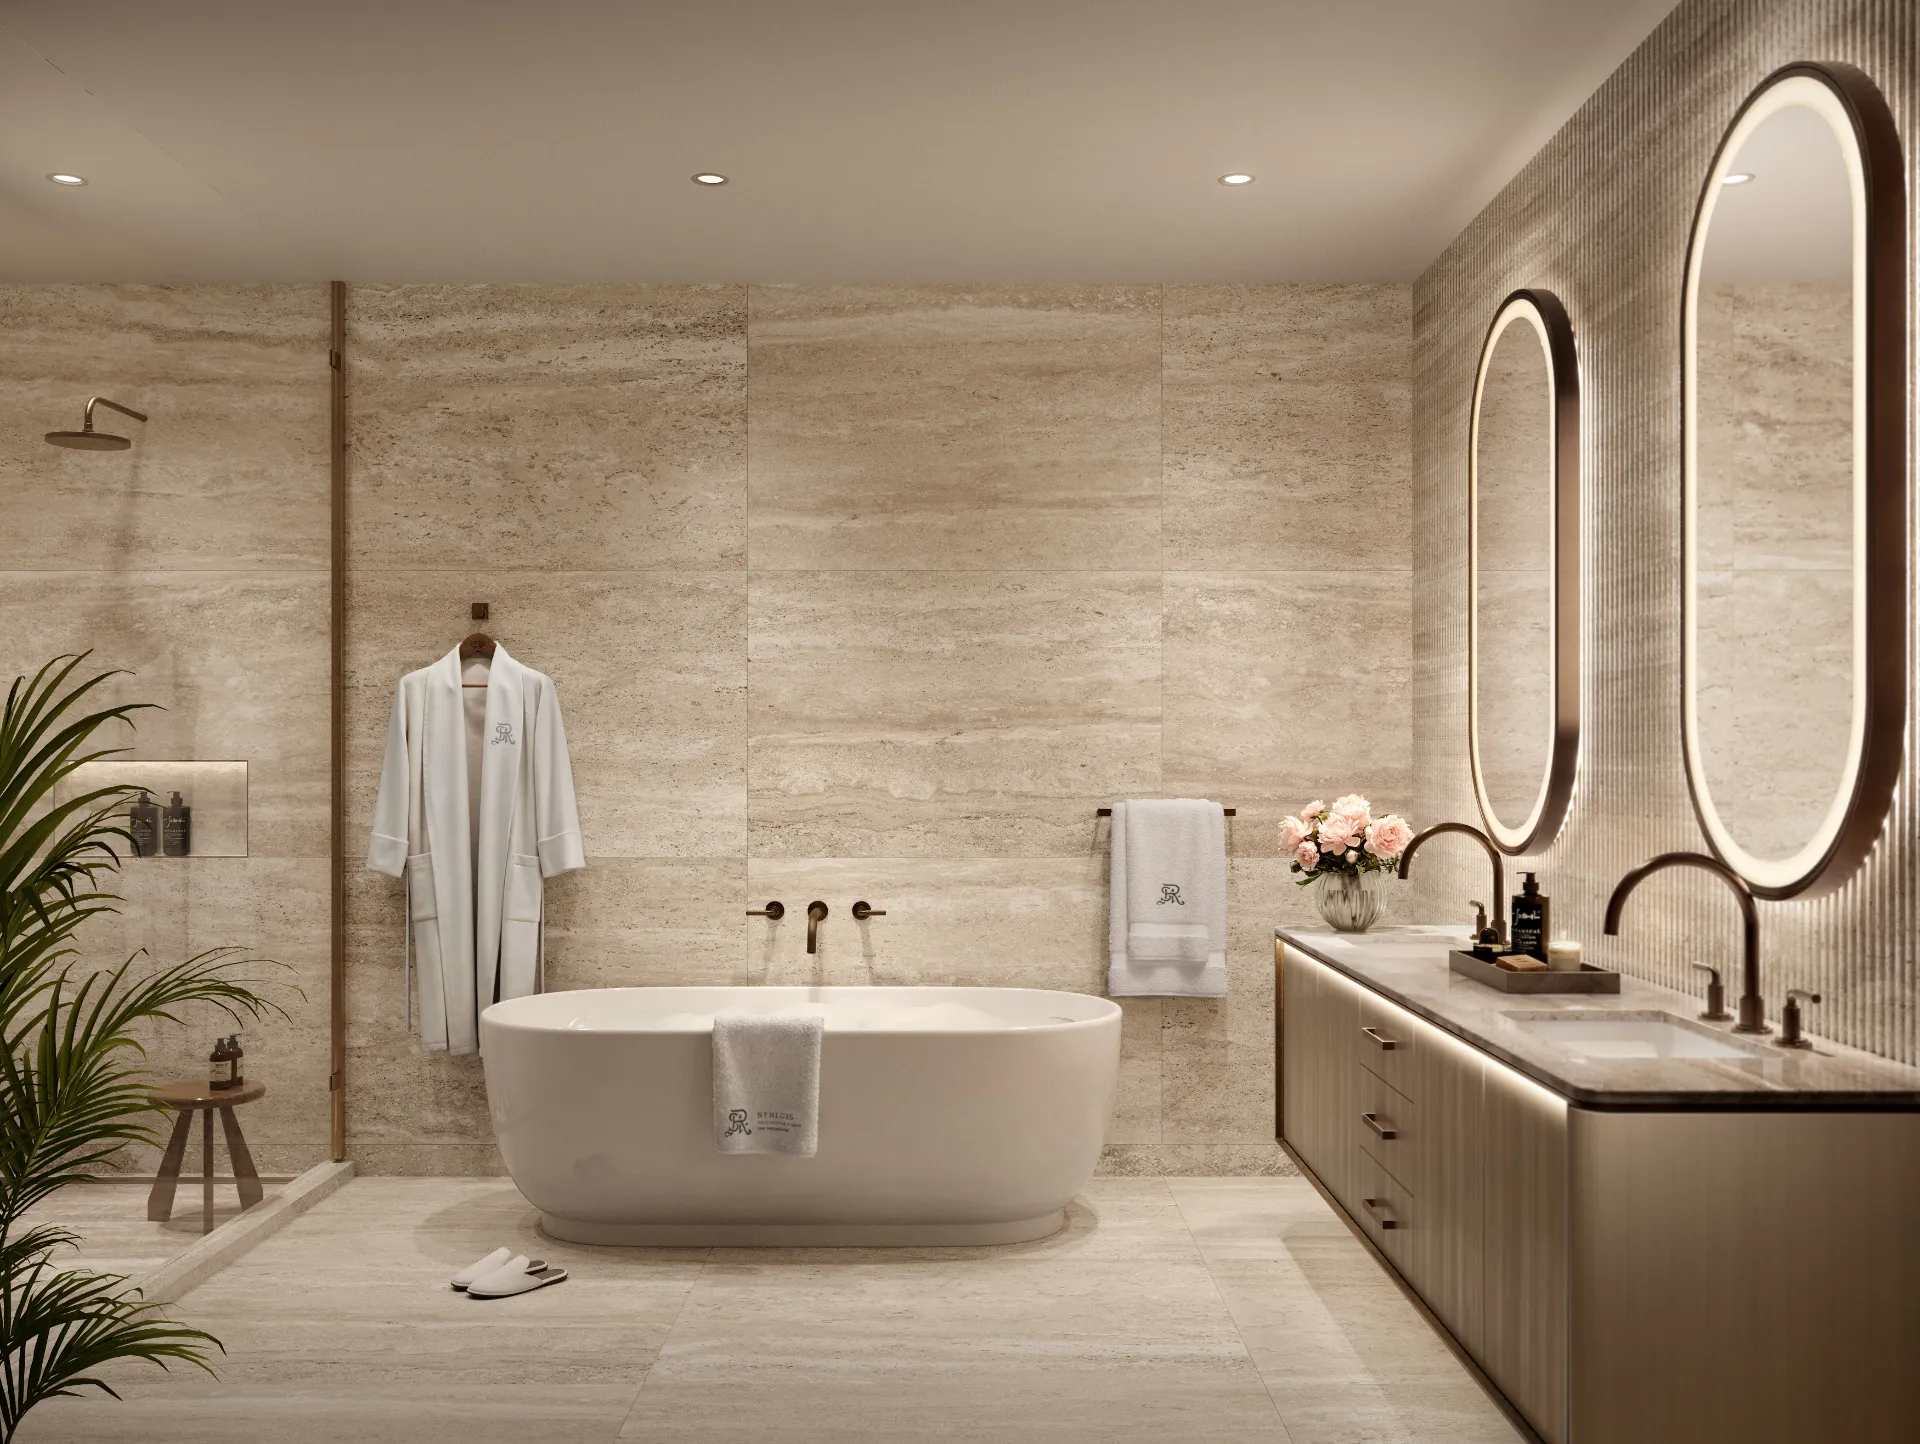
The largest four-bedroom plan on these floors has a great room of about 22 by 28 feet, a 315-square-foot sunrise terrace on the ocean side and a 223-square-foot sunset terrace on the Intracoastal side. The primary suite has separate his and hers baths, and a junior suite, den and service entrance complete the plan.
The five-bedroom plan adds staff quarters and a butler closet for discreet deliveries, a great room of roughly 27 by 28 feet and a 466-square-foot sunrise terrace.
Floors 24 to 48: Four Residences per Floor
The two-bedroom-with-den residences have a 29-foot great room and a terrace of about 299 square feet. The three-bedroom residences stretch along the facade with a great room about 41 feet long and a terrace of about 675 square feet, plus a service entrance.
Ask our team for the PDF floor plan of any line. Each plan shows room dimensions, terrace sizes and orientation, so you can compare sunrise and sunset exposures before choosing.
How to Read St Regis Sunny Isles Floor Plans
Each of the St Regis Sunny Isles floor plans is drawn with the Atlantic Ocean at the top and Collins Avenue at the bottom, so you can see at a glance which rooms face sunrise and which face sunset. Terraces are labeled with their square footage and depth: the deeper 12-foot terraces are the ones that fit a full dining table.
Look for three details when comparing St Regis Sunny Isles floor plans: the service entrance, which keeps deliveries away from the main foyer; the butler closet in the larger plans; and whether the primary suite has separate his and hers baths. Our team can mark up any of the St Regis Sunny Isles floor plans with furniture layouts on request.
Explore St Regis Sunny Isles
The St. Regis Residences, Sunny Isles Beach are not owned, developed or sold by Marriott International, Inc. or its affiliates. La Playa Beach Associates, LLC uses the St. Regis marks under a license from Marriott. Oral representations cannot be relied upon as correctly stating the representations of the developer; for correct representations, refer to the documents required by Section 718.503, Florida Statutes. Renderings are artist conceptions. Prices, availability and deposit terms are subject to change without notice. This is not an offer to sell where prohibited by law.
Talk to Our Team About St Regis Sunny Isles Floor Plans
Call +1 305 571-6319 or tap the WhatsApp bubble at the bottom right of this page. Our team answers in English, Spanish, Portuguese, Romanian, Russian and Ukrainian, and we can send current availability, pricing and the deposit schedule the same day.